.jpg)
.jpg)
.JPG)
.jpg)
.jpg)
_看图王.jpg)



NEWS
The Fundamentals of Kitchen Layout Design
A well-designed kitchen layout balances workflow efficiency, safety, and aesthetics. The National Kitchen & Bath Association (NKBA) has established standardized guidelines for kitchen planning that are widely used by designers and builders. These guidelines are based on ergonomic research and decades of kitchen usage studies.

The Kitchen Work Triangle
The work triangle—connecting the refrigerator (food storage), sink (preparation/cleanup), and range/cooktop (cooking)—is the foundational principle of kitchen layout design. The NKBA guidelines specify:
Total triangle distance: 12-26 feet (3.7-7.9 m) for optimal efficiency
Individual leg distance: 4-9 feet (1.2-2.7 m) between each point
No major traffic patterns should cross through the triangle
No obstacle (island, peninsula) should intersect more than one leg of the triangle
Six Standard Kitchen Layout Types
1. Single Wall (Straight) Layout
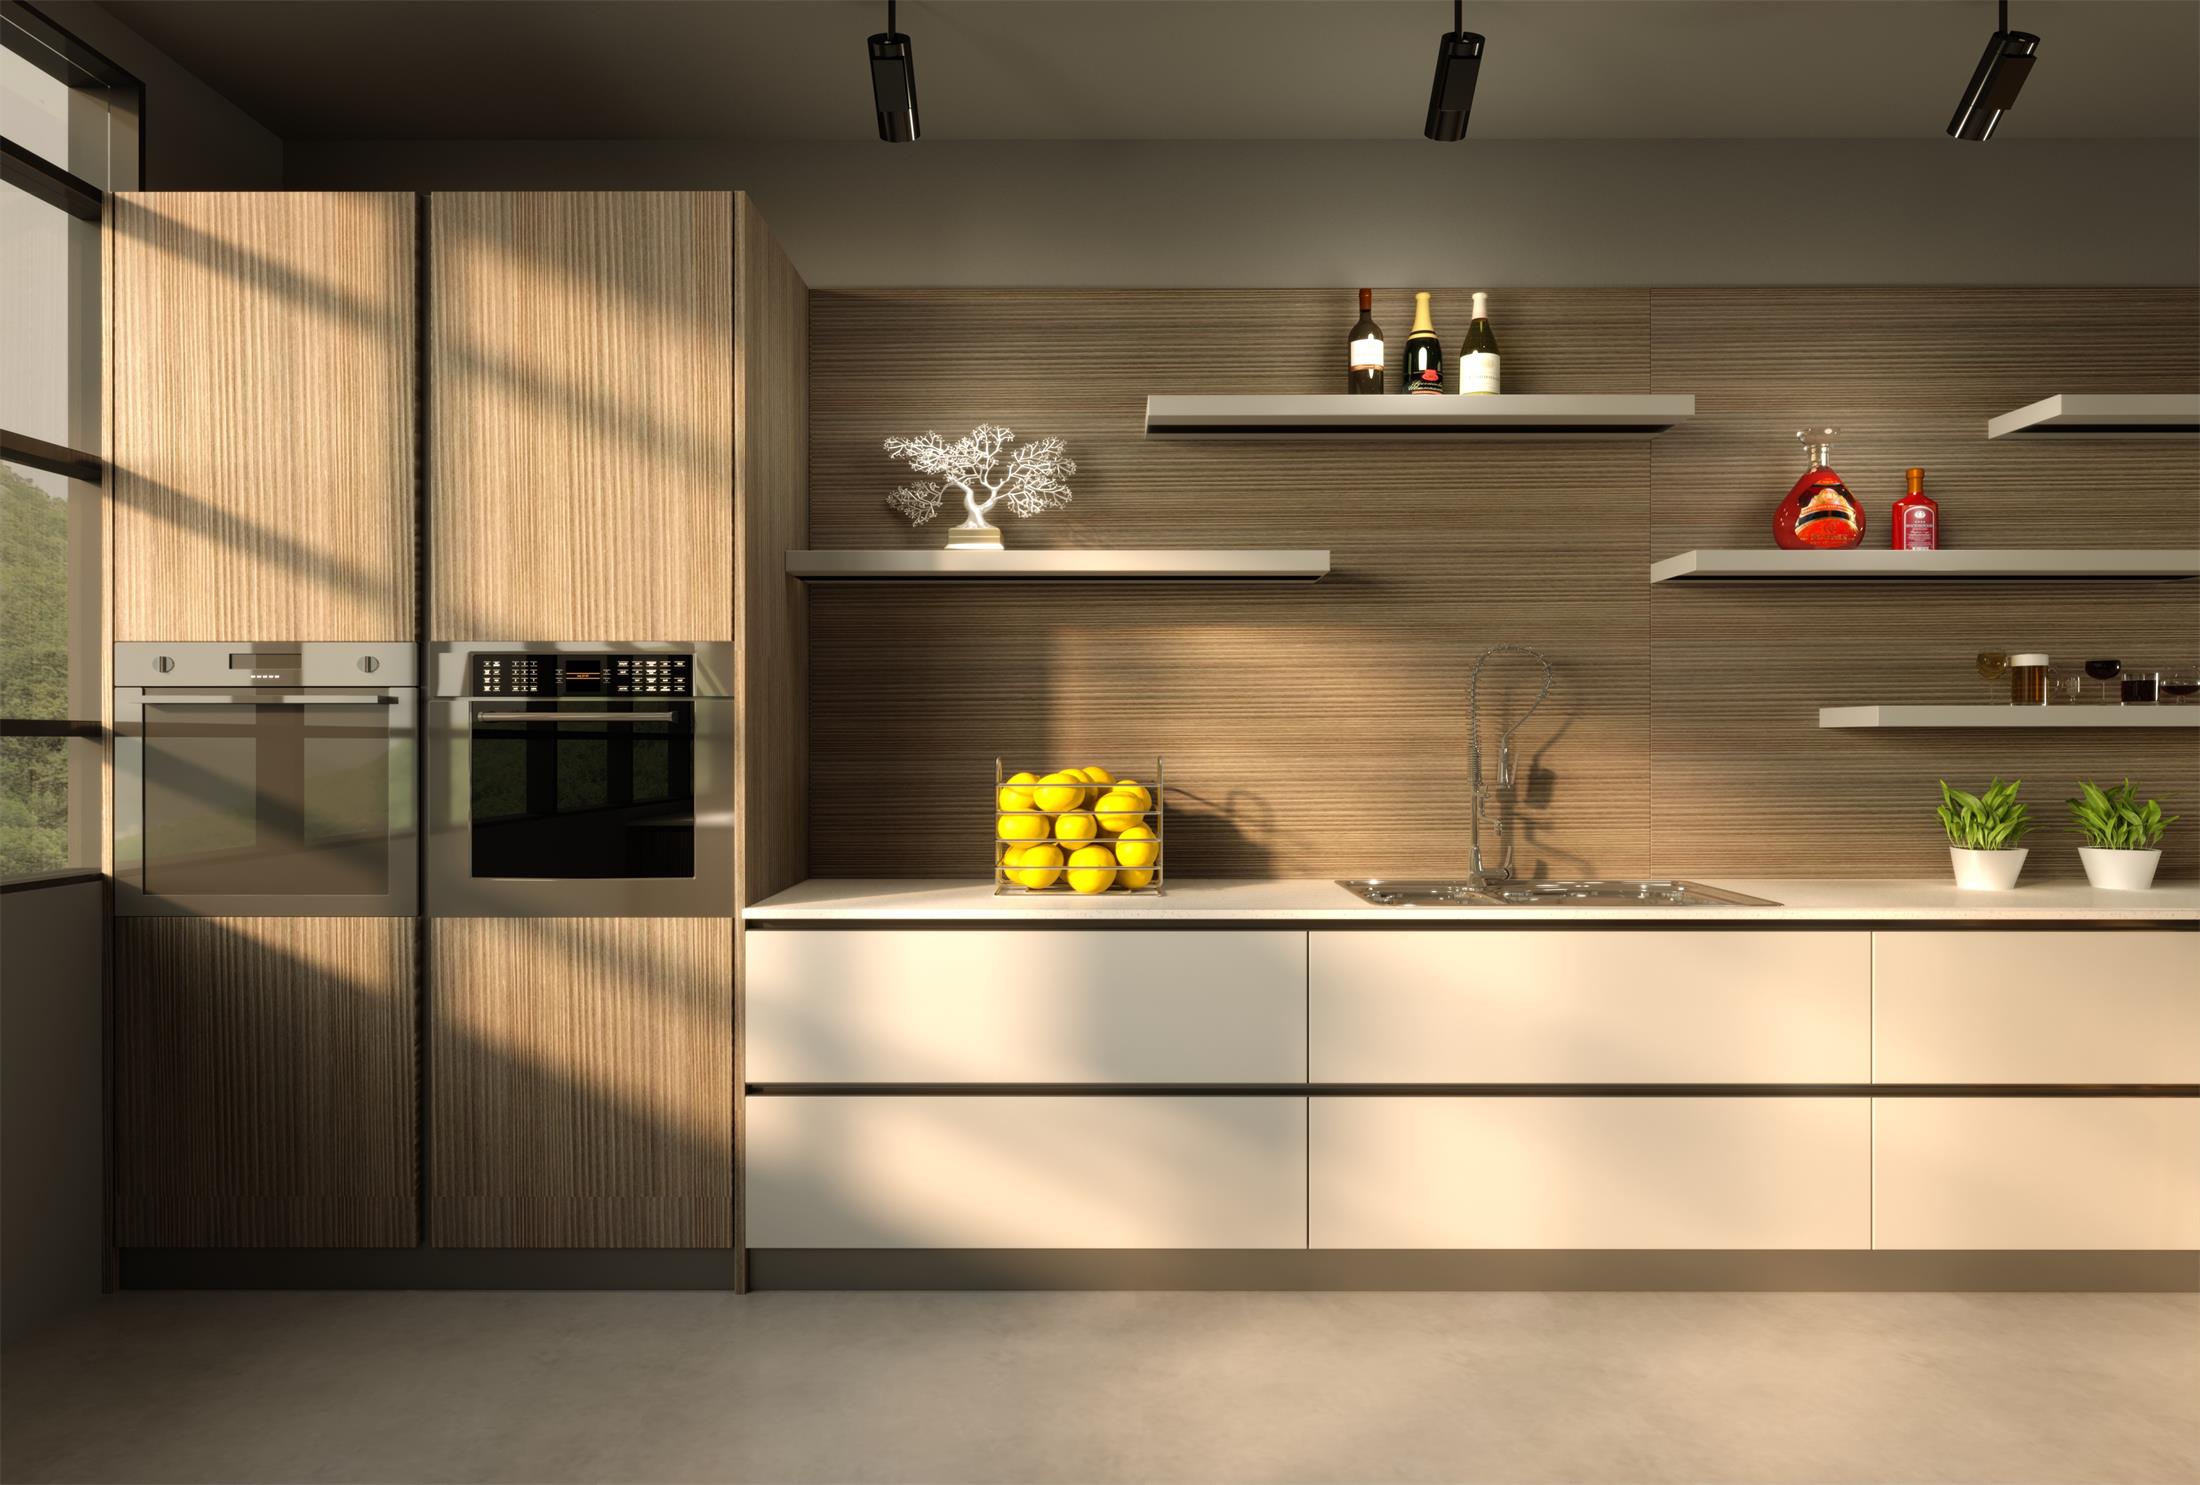
All cabinets and appliances along one wall. Best for small spaces, studios, and galley kitchens under 8 feet wide. Cabinet depth: standard 24" base, 12" wall.
Minimum wall length: 8 feet (2.4 m)
2. Galley (Corridor) Layout
Two parallel runs of cabinets facing each other. Efficient for cooking but can create traffic bottlenecks.
Minimum corridor width: 48" (122 cm) per NKBA standards
Optimal corridor width: 54-60" (137-152 cm)
3. L-Shaped Layout
Cabinets along two adjacent walls forming an L. Versatile and works well for open-plan kitchens. Allows for an optional island.
Minimum leg length: 6 feet (1.8 m) per leg
4. U-Shaped Layout
Cabinets along three walls. Provides maximum counter space and storage. Ideal for serious cooks.
Minimum room width: 8 feet (2.4 m)
Optimal clearance: 60" (152 cm) between opposing counters
5. G-Shaped (Peninsula) Layout
U-shaped layout with an additional peninsula extending into the room. Adds counter space and defines the kitchen zone in open plans.
6. Island Layout
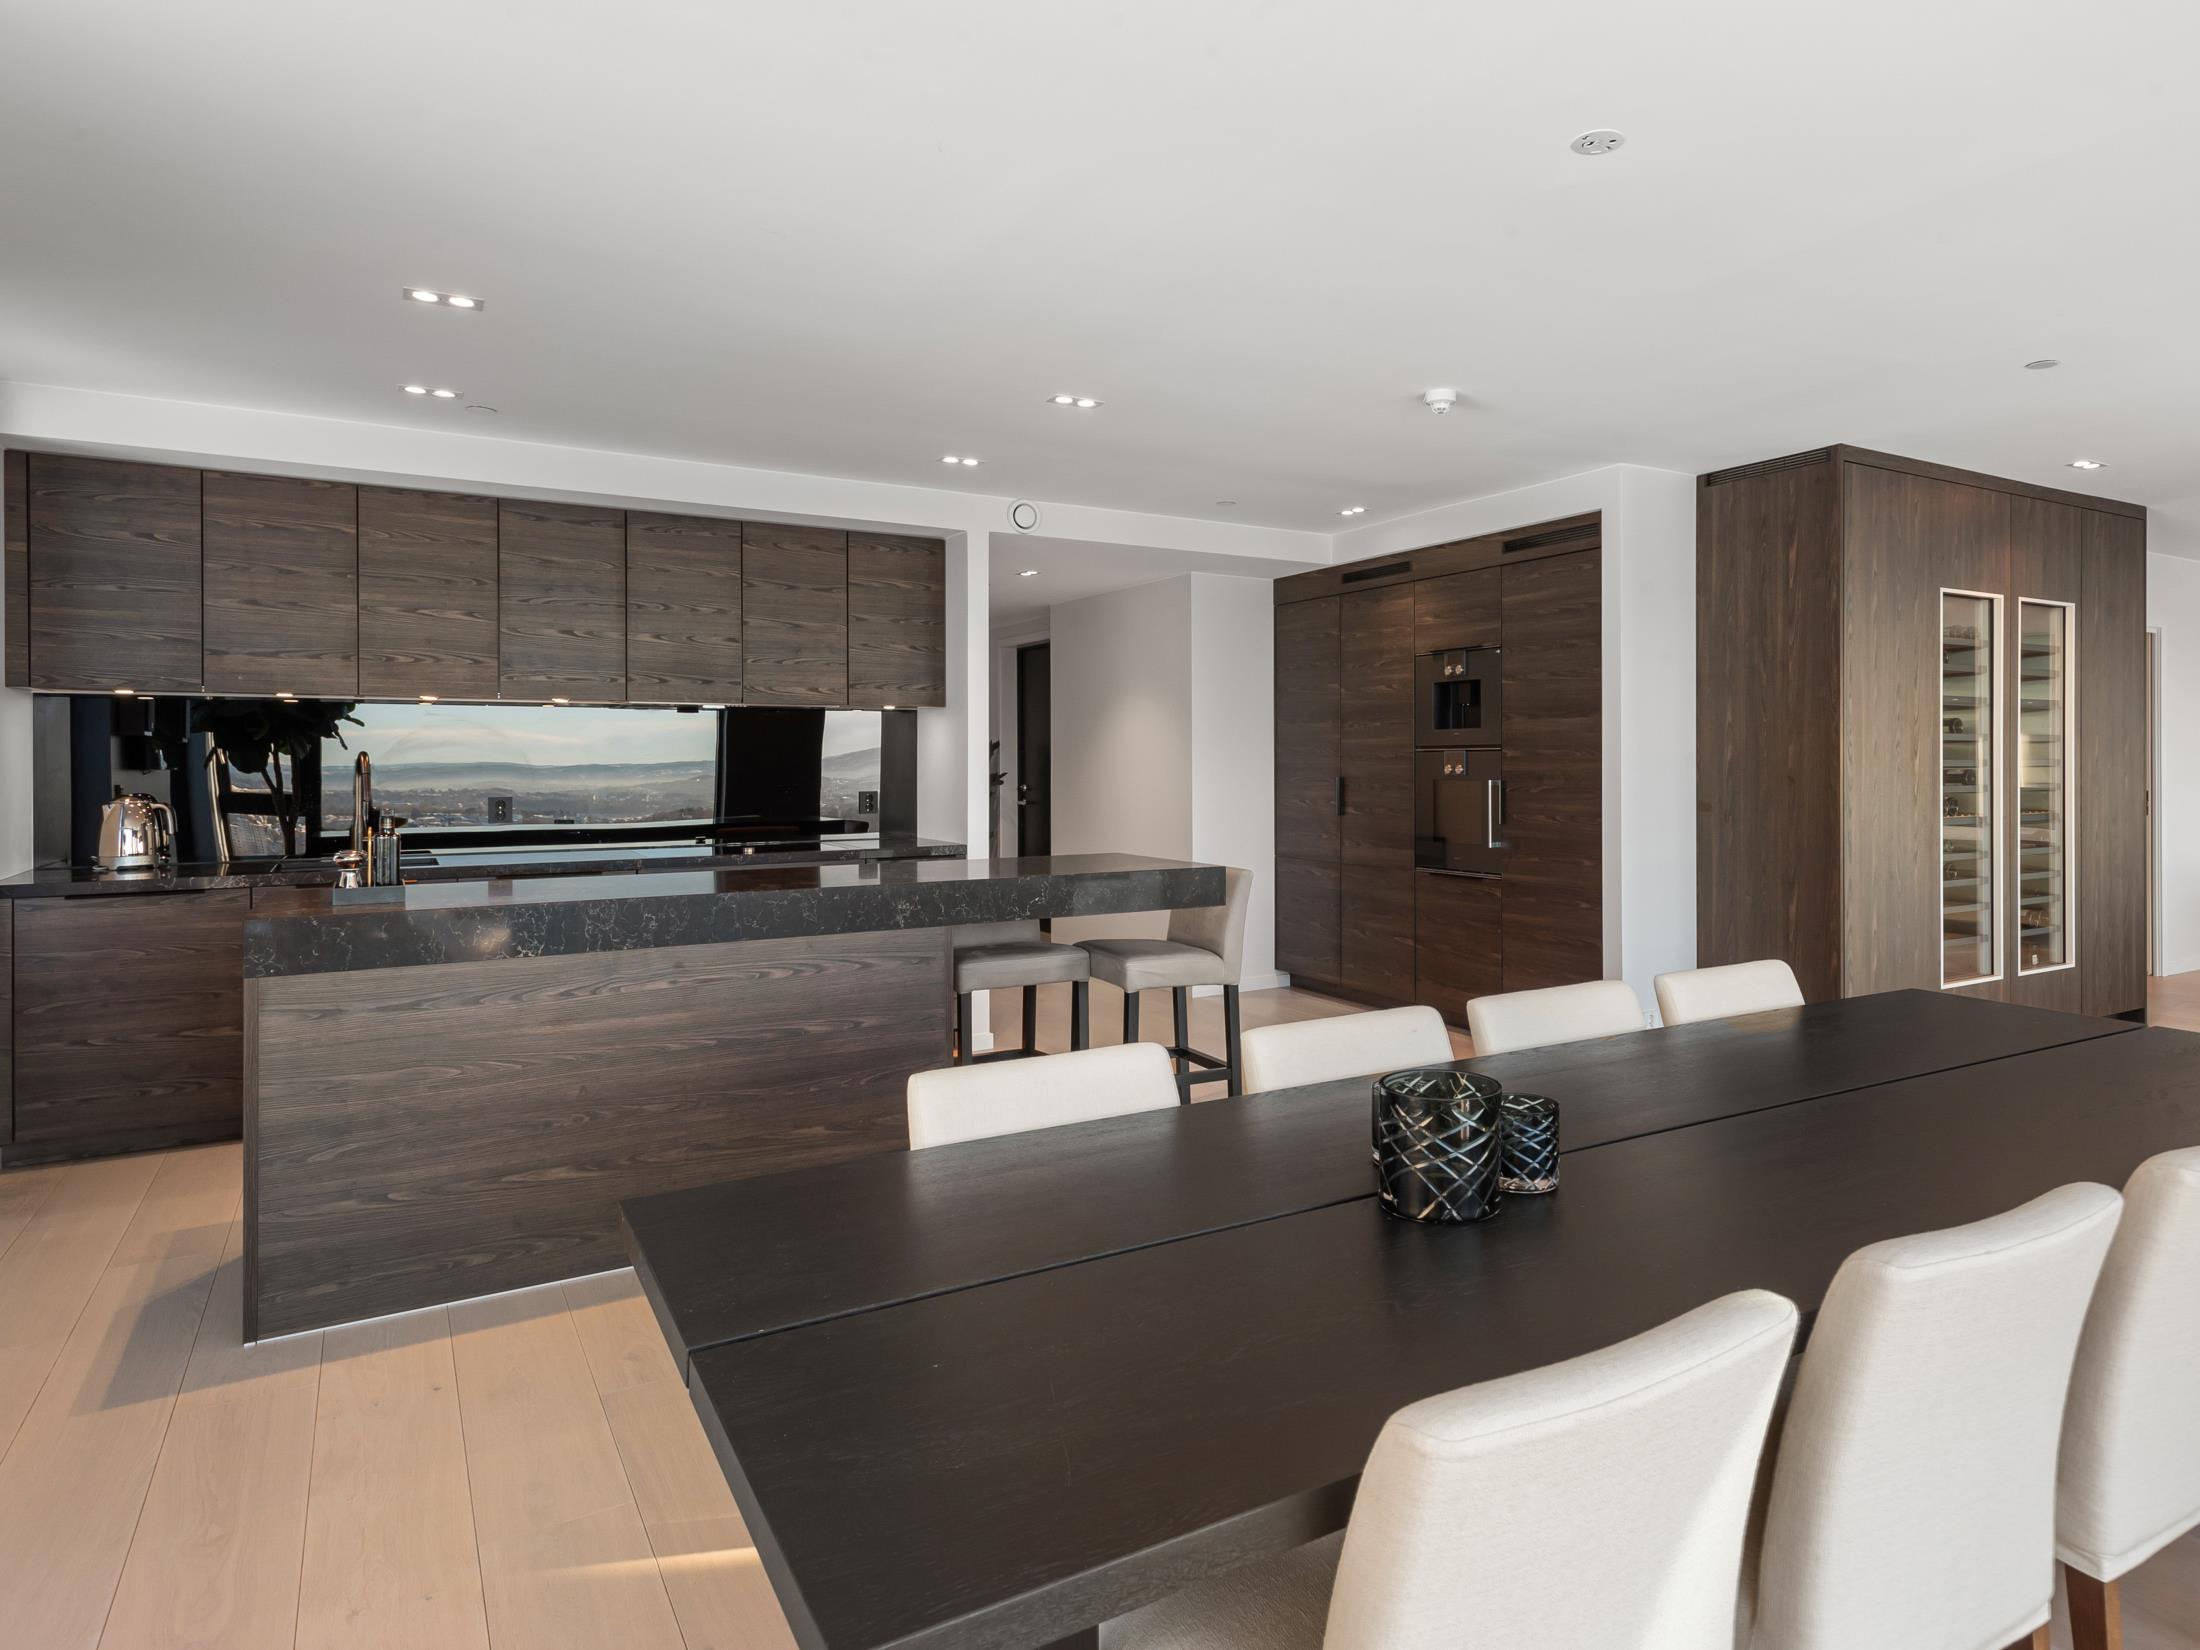
Any of the above layouts with a freestanding island. The most popular layout type in 2026, according to NKBA trend data.
Kitchen Island Dimension Standards
| Isle Feature | Minimum | Recommended |
|---|---|---|
| Island width | 36" (91 cm) | 42-48" (107-122 cm) |
| Island length | 60" (152 cm) | 72-96" (183-244 cm) |
| Island height (counter) | 36" (91 cm) | 36" (91 cm) standard |
| Island height (raised/bar) | 42" (107 cm) | 42-45" (107-114 cm) |
| Clearance around island | 36" (91 cm) | 42-48" (107-122 cm) |
| Walkway behind stools | 36" (91 cm) | 42" (107 cm) |
Cabinet Dimension Standards (NKBA)
| Cabinet Type | Width | Depth | Height |
|---|---|---|---|
| Base cabinet | 9"-48" (23-122 cm) | 24" (61 cm) | 34.5" (88 cm) |
| Wall cabinet | 12"-48" (30-122 cm) | 12-13" (30-33 cm) | 30-42" (76-107 cm) |
| Tall cabinet (pantry) | 18"-36" (46-91 cm) | 24" (61 cm) | 84-96" (213-244 cm) |
| Counter overhang | - | 1-1.5" (25-38 mm) | - |
| Counter height (finished) | - | 25-26" (64-66 cm) | 36" (91 cm) |
Cabinet Clearance and Spacing Requirements
Walkway width: Minimum 36" (91 cm), recommended 42" (107 cm)
Work aisle (between opposing base cabinets): Minimum 42" (107 cm), recommended 48-60" (122-152 cm)
Counter-to-upper cabinet height: 15-18" (38-46 cm) standard, 18-24" (46-61 cm) for tall users or over ranges
Landing space beside sink: Minimum 18" (46 cm) on one side, 24" (61 cm) on the other
Landing space beside range: Minimum 12" (30 cm) on one side, 15" (38 cm) on the other
Refrigerator landing space: Minimum 15" (38 cm) on handle side
Dishwasher clearance: 21" (53 cm) from counter edge when open
Zone Planning: The Modern Approach
Contemporary kitchen design has evolved beyond the work triangle to zone-based planning, which organizes the kitchen into functional areas:
Consumables zone: Refrigerator and pantry for food storage
Non-consumables zone: Dishware, glassware, and cutlery storage
Cleaning zone: Sink, dishwasher, and waste/recycling
Preparation zone: Counter space between sink and range
Cooking zone: Range, oven, and microwave
Zone planning reduces unnecessary movement by keeping related functions together, even in larger or irregular kitchen layouts.
At Trendmax Cabinetry, we manufacture custom cabinets to NKBA dimensional standards. Our design team provides complimentary CAD layout support for qualified projects. Contact us for kitchen layout consultation.
Frequently Asked Questions
What is the ideal kitchen layout?
The ideal layout depends on your space and cooking habits. L-shaped with an island is the most versatile for open-plan homes, while U-shaped maximizes counter space for serious cooks.
How wide should a kitchen walkway be?
NKBA minimum is 36 inches (91 cm), but 42-48 inches (107-122 cm) is recommended for comfortable two-person cooking.
What is the standard kitchen counter height?
The standard finished counter height is 36 inches (91 cm), achieved with 34.5" (88 cm) base cabinets plus 1.5" (38 mm) countertop thickness.