.jpg)
.jpg)
.JPG)
.jpg)
.jpg)
_看图王.jpg)



NEWS
What Is a Bathroom Vanity Cabinet?
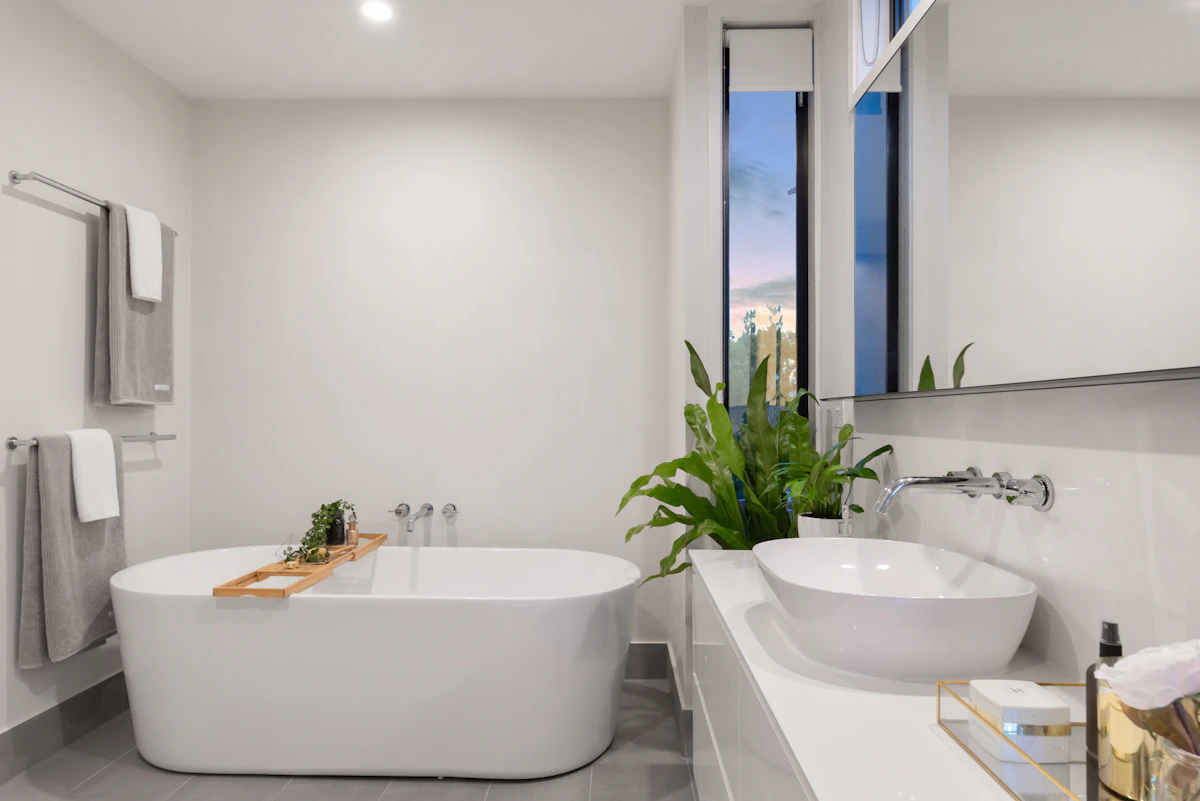
A bathroom vanity cabinet is the cabinet body that supports the sink (or sinks) and countertop, and provides the primary storage in a bathroom. Unlike kitchen cabinets, vanities operate in a smaller footprint with much higher humidity exposure, so the sizing rules, materials, and construction details differ in several important ways. According to the National Kitchen & Bath Association (NKBA), the vanity is the most frequently used element in bathroom planning, which makes correct sizing and moisture-resistant construction critical for long-term performance.
Standard Bathroom Vanity Sizes
Most North American vanities follow standard width increments so that pre-made countertops and sink cutouts remain interchangeable:
| Dimension | Standard Range | Notes |
|---|---|---|
| Width (single vanity) | 24" - 48" (61-122 cm) | 24", 30", 36", 48" are the most common stock sizes |
| Width (double vanity) | 60" - 72" (152-183 cm) | 60" is the practical minimum for two sinks |
| Height (standard) | 32" - 36" (81-91 cm) | 36" is now the most requested comfort height |
| Depth | 17" - 22" (43-56 cm) | 21" (53 cm) is the most common cabinet depth |
| Countertop overhang | 1" - 1.5" (2.5-4 cm) | Protects the cabinet face from dripping water |
NKBA Clearance Requirements
Front clearance: 21" (53 cm) minimum clear floor space in front of the vanity; 30" recommended
Toilet clearance: 15" (38 cm) minimum from the vanity centerline to the toilet centerline
Side wall clearance: 4" (10 cm) minimum between the vanity edge and a wall or tall cabinet
ADA-accessible vanities: maximum 34" (86 cm) countertop height with knee clearance underneath
Vanity Cabinet Types
1. Freestanding Vanity Cabinets
Freestanding (floor-standing) vanities sit on the floor or on adjustable feet. They offer the largest storage volume, accept heavy stone countertops without reinforcement, and are the easiest to install on uneven floors. Traditional and transitional bathrooms favor this type.
2. Floating (Wall-Mounted) Vanities
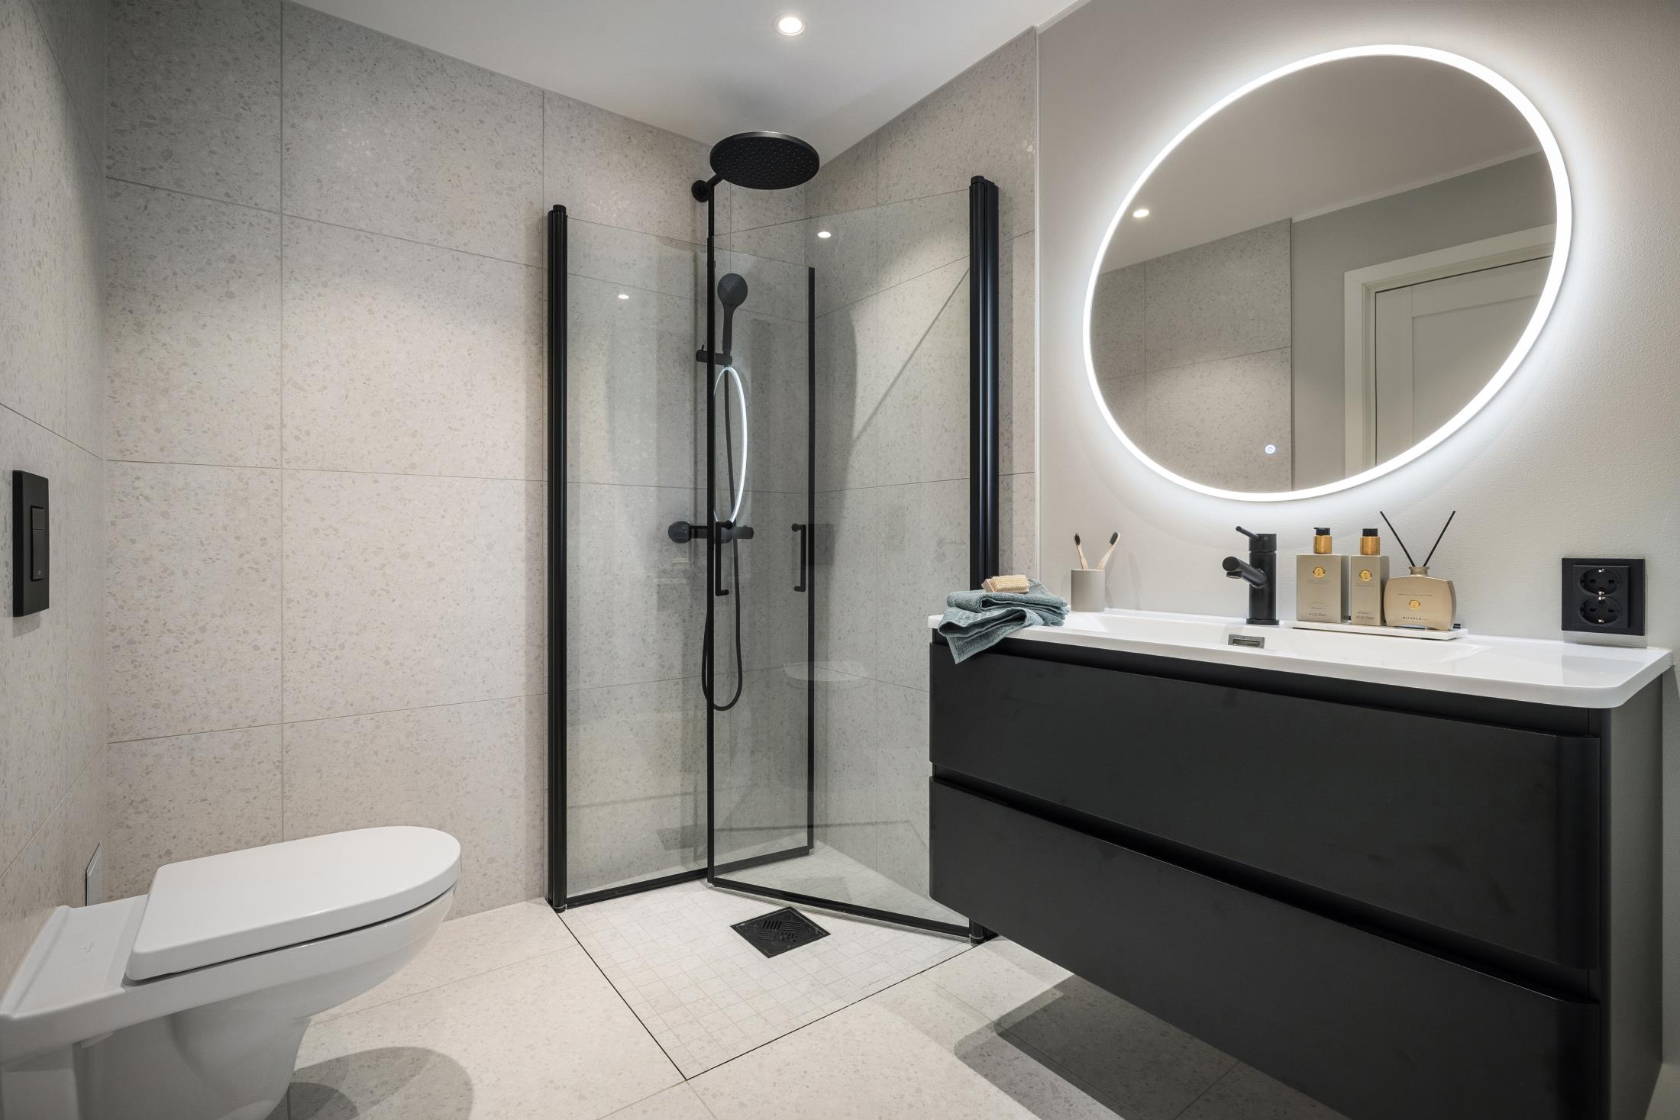
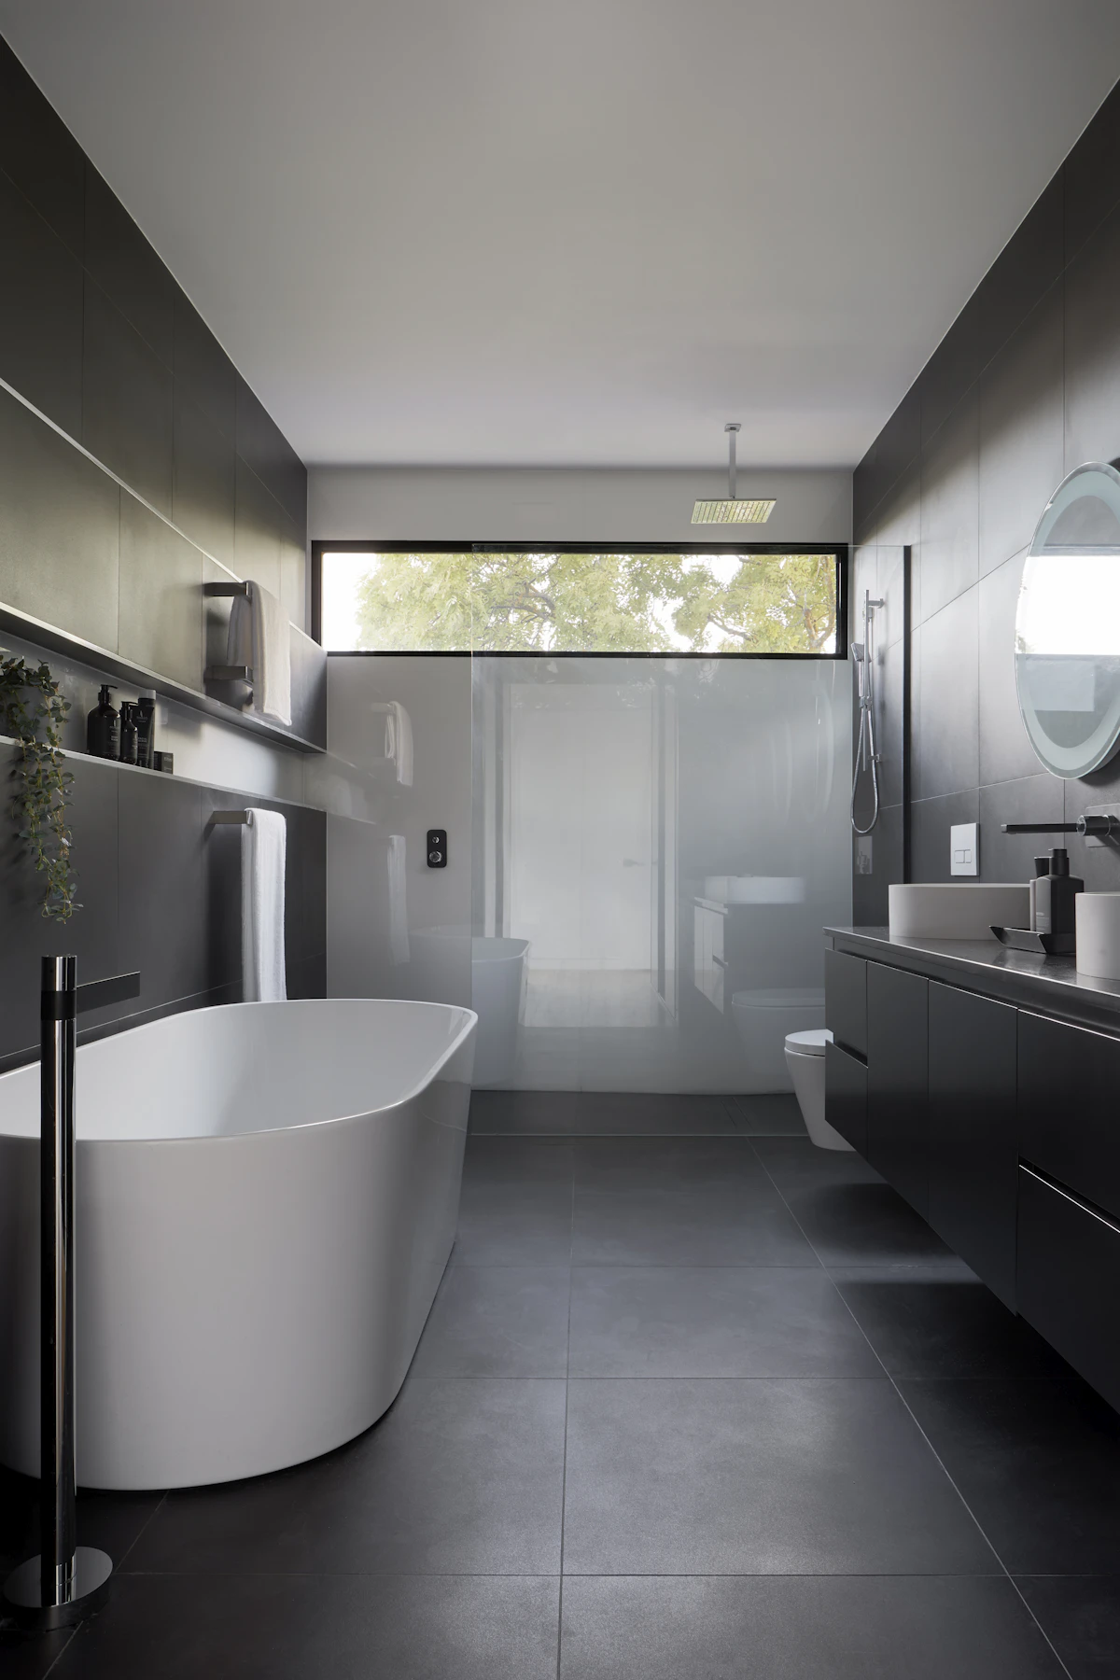
Floating vanities attach to wall blocking and leave the floor visible underneath. They make small bathrooms appear larger, simplify floor cleaning, and can be installed at any height—useful for aging-in-place design. The wall must be reinforced with blocking rated for the fully loaded weight, and plumbing is typically concealed inside the cabinet body or a decorative side panel.
3. Vessel-Sink vs Undermount Vanities
The sink mounting style affects both counter height and splash risk. Vessel sinks sit on top of the counter and add 5" - 7" of height, so they pair best with 32" - 34" cabinets; undermount sinks keep the counter plane uninterrupted and simplify cleaning.
Materials for Humid Bathroom Environments
| Component | Common Options | Moisture Performance |
|---|---|---|
| Cabinet box | Marine-grade plywood, birch plywood, MDF | Plywood resists swelling best; MDF requires fully sealed edges |
| Door / drawer fronts | Painted MDF, thermofoil, wood veneer | Thermofoil and lacquer seal the substrate; veneer needs UV topcoats |
| Countertop | Engineered quartz, ceramic top, solid surface | Quartz is non-porous and the most common premium choice |
| Hardware | Stainless steel or PVD-finished soft-close hinges and slides | Corrosion-resistant finishes extend hardware life in steam |
Construction Details That Matter
Edge sealing: all exposed MDF or plywood edges should be sealed with waterproof edge banding or paint—unsealed edges are the first failure point
Toe-kick protection: plastic or aluminum toe-kicks prevent water absorption at the floor line
Drawer boxes: metal-sided drawers outperform particleboard drawer boxes in wet locations
Ventilation pairing: even well-built vanities depend on a properly sized exhaust fan to keep ambient humidity below 60% RH
How to Choose the Right Vanity for Your Project
For a full bathroom or ensuite, a 36" - 48" single vanity with 21" depth covers most needs and leaves NKBA-compliant clearances in rooms 8 x 10 feet or larger. Powder rooms work best with compact 24" vanities, often wall-mounted to open up the floor plane. Master bathrooms with room for 60" or more should consider a double-vanity layout, which the NKBA notes consistently ranks among the most requested features in master bath renovations.
When sourcing vanity cabinets from a custom cabinet manufacturer, confirm three things: the box material and edge-sealing spec, the hardware brand and corrosion-resistance rating, and whether the countertop and sink cutout are pre-fitted before shipping. Manufacturers producing kitchen, bath, and wardrobe lines in the same factory can also match vanity door styles to the kitchen collection—a detail designers increasingly ask for in whole-home projects.